
Open House Sat, Sep 26th 1:00 PM - 3:00 PM - Views

Address
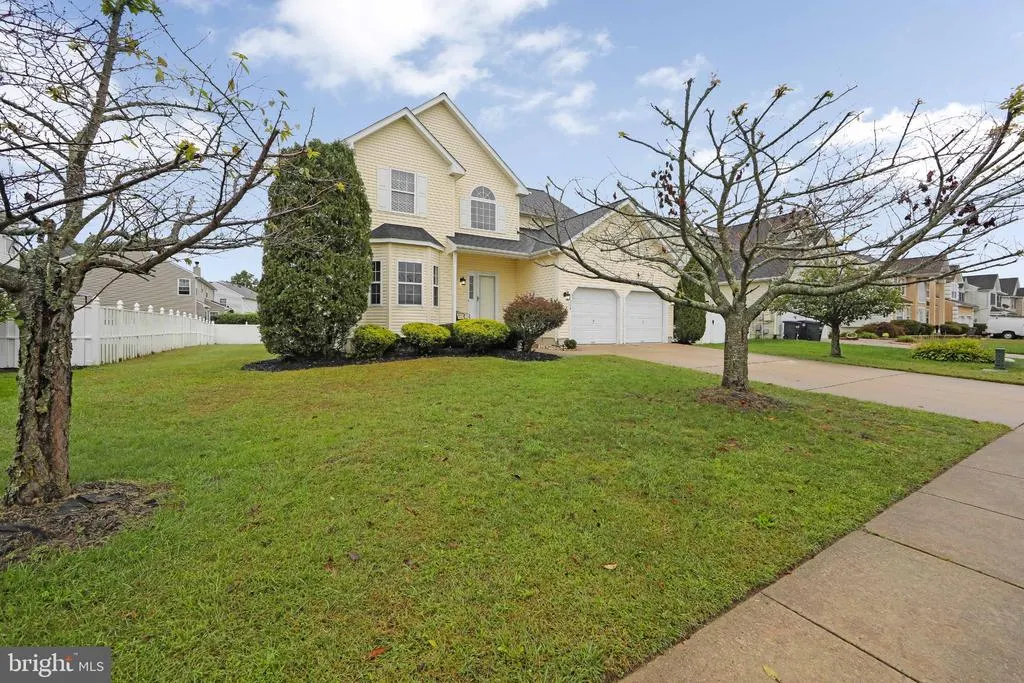
1304 Sassafras Lane, Williamstown, NJ
Price
$ 550,000
Property Attributes
- MLS#NJGL2076970
- TypeSingle Family
- Listing Status ACTIVE
- CountyGLOUCESTER
- CityWilliamstown
- AreaMonroe Twp
- NeighborhoodArbours
- Zip08094
- StyleCraftsman
- Year Built2001
- Taxes$ 10560
- Price$ 550,000
- Bedrooms4
- Full Bathrooms2
- Half Bathrooms1
- Sqr Footage2656
- Lot Size0.23 Acres
Data Source:
Bright MLS
Property Description
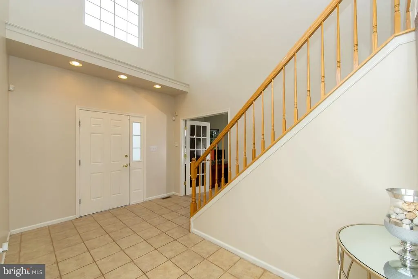
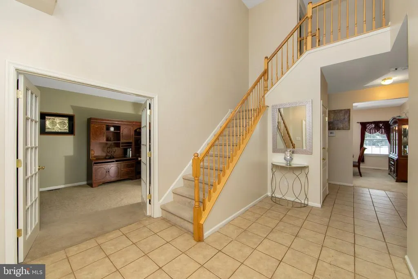
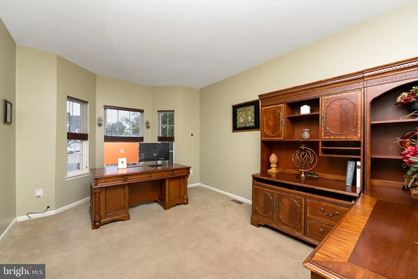
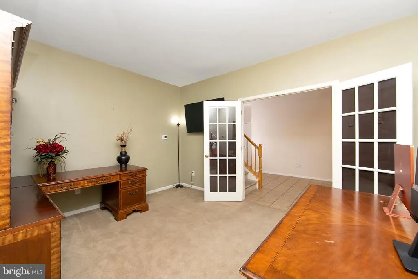
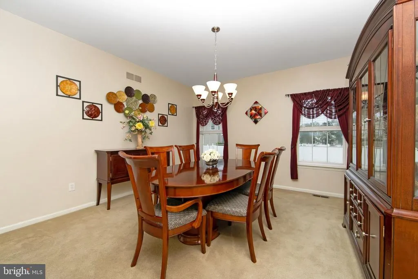
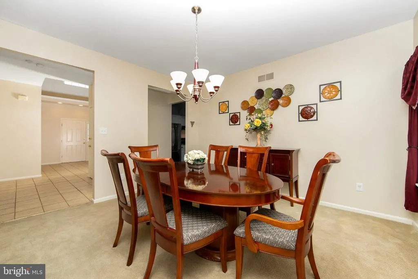
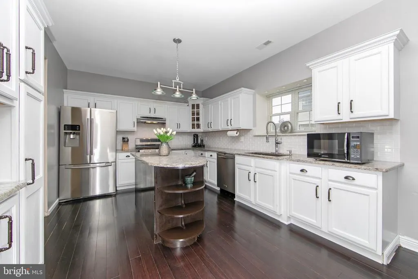
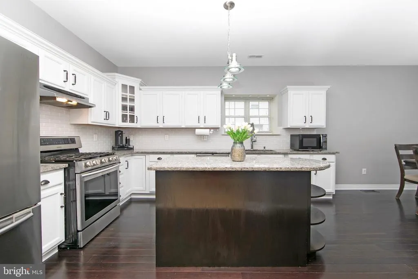
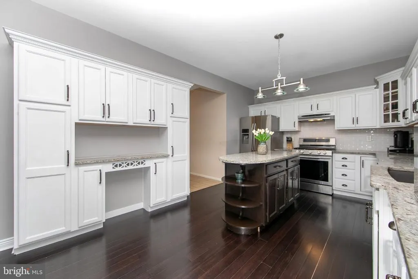
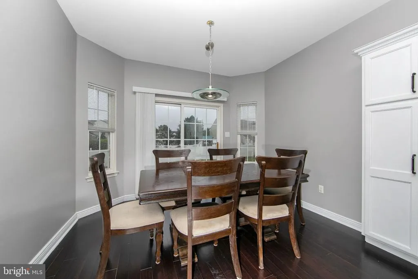
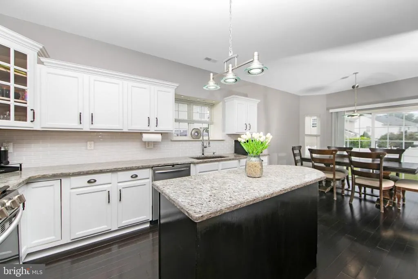
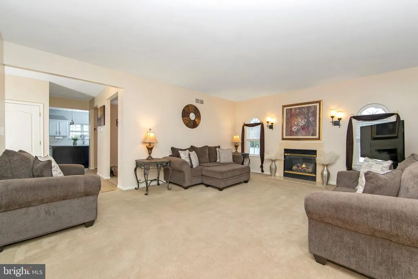
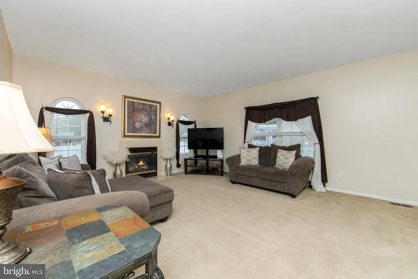
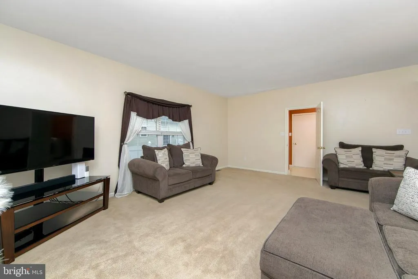
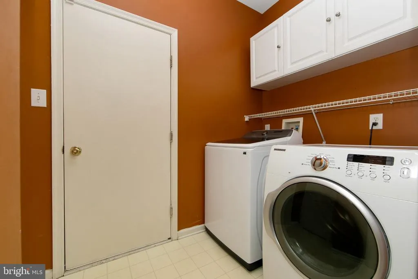
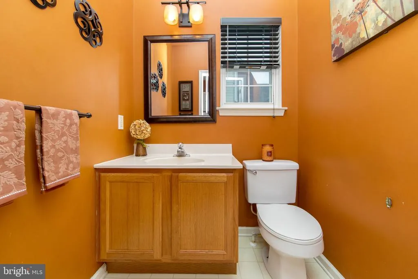
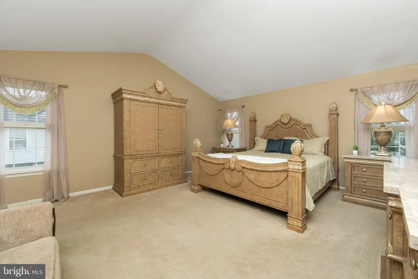
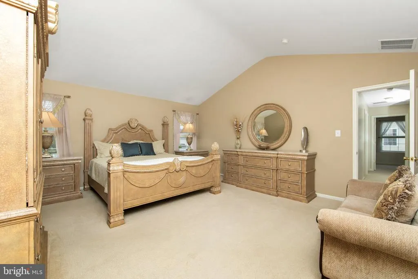
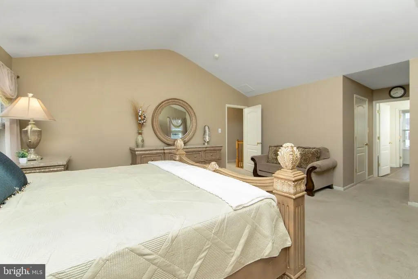
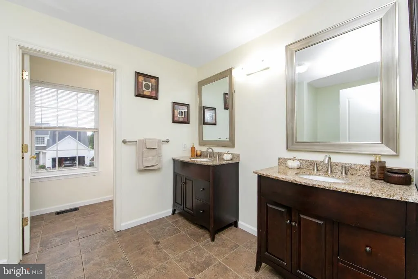
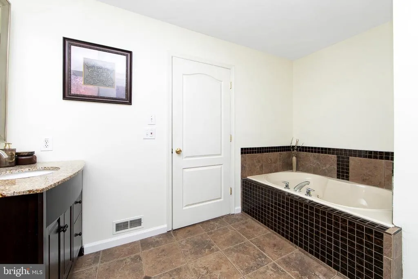
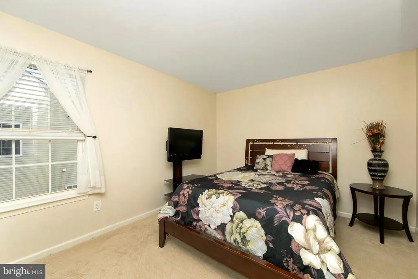
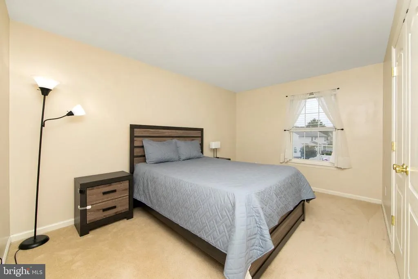
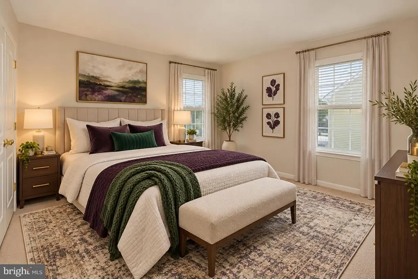
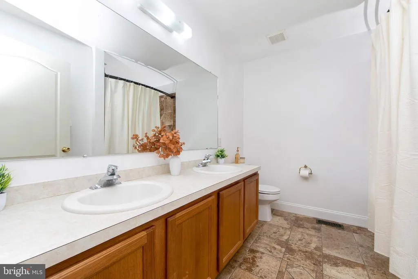
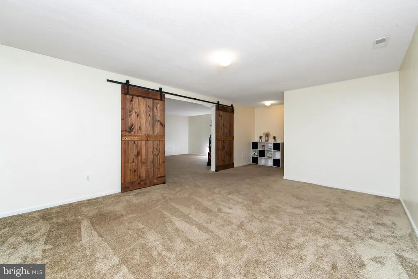
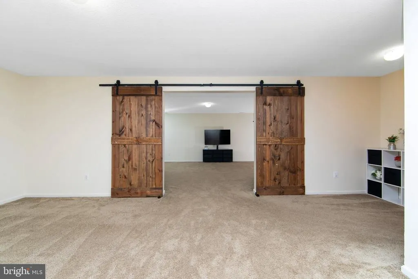
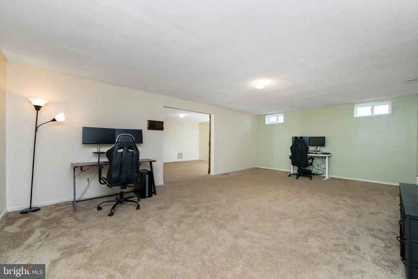
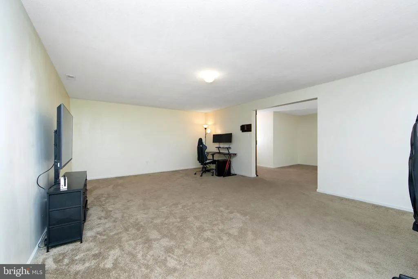
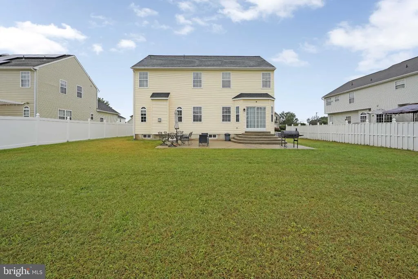
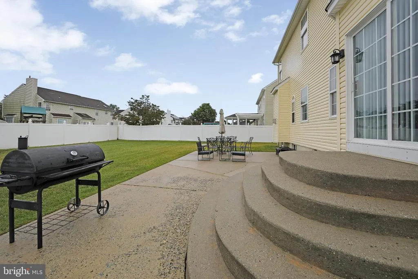
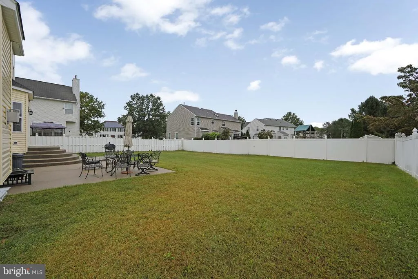
Nestled in the prestigious Arbours community, this spacious Craftsman-style residence embodies the perfect blend of elegance and comfort. Built in 2001, this home has been well-maintained and boasts a BRAND-NEW ROOF just installed in September 2026. This home is in excellent condition. With four spacious bedrooms and two and a half bathrooms, this property is designed for both relaxation and entertaining. Step inside the sunlit, two-story foyer to discover a thoughtfully designed traditional floor plan that flows seamlessly from room to room. The heart of the home is the gourmet kitchen, featuring upgraded countertops, stainless steel appliances, bamboo flooring, and an inviting island that beckons culinary creativity. Enjoy casual meals in the eat-in kitchen with a windowed layout offering natural light and backyard views. Or host formal dinners in the separate dining room, where memories are sure to be made. A generous pantry provides ample storage for all your culinary essentials. The living area is enhanced by a cozy gas fireplace, perfect for those chilly evenings, while ceiling fans add a touch of sophistication and comfort throughout. Upstairs, the primary suite is separate from the other bedrooms, complete with sitting area, two walk-in closets and fully tiled bathroom featuring a soaking tub, stall shower and double sinks, with plenty of natural light. Three additional bedrooms offer ample space for family or guests, complemented by a hall bathroom with double sinks and practical tub/shower combo. Enjoy additional features such as a first-floor powder room, and a convenient laundry room with a washer and dryer off the family room that could double as a mud room as it leads to the two-car garage. The spacious partially finished basement offers additional space for recreation or storage, catering to your lifestyle needs. It is perfect for future customization with endless possibilities. Outdoors, the oversized backyard with patio for family gatherings or quiet moments of reflection. The attached garage provides convenient access and ample parking, complemented by a concrete driveway that accommodates additional vehicles. Enjoy the tranquility of suburban living while being just moments away from vibrant local amenities. This home is not just a residence; it's a lifestyle. Don't miss the opportunity to make this property your next home where you can create memories to cherish with those you love.
| Elementary School | Middle School | High School |
|---|---|---|
| Whitehall E.S. | Williamstown M.S. | Williamstown H.S. |
| Price History | |
|---|---|
| 9/25/2026 | Listed $550,000 |
General Features
| Living Area | 2656 |
|---|---|
| Sewer | Public Sewer |
| Heating | Forced Air |
| Cooling | Central A/C |
| Possession | 0-30 Days CD |
| Roof | Shingle |
| Appliances | Dishwasher,Disposal,Oven/Range - Gas,Refrigerator,Stainless Steel Appliances,Washer - Front Loading,Dryer |
| Zoning | RES |
| Garage Spaces | 2.00 |
| Patio/Porch Features | Patio(s) |
| Architectural Style | Craftsman |
| Construction Materials | Frame,Vinyl Siding |
| School District | MONROE TOWNSHIP |
| Exclusions | Seller's personal property |
| Year Built | 2001 |
| Electric | 200+ Amp Service |
| Levels | 2 |
| Tax Year | 2025 |
| Ownership | Fee Simple |
| Cool Fuel | Electric |
| Accessibility | None |
| County | GLOUCESTER |
| New Construction | No |
| Property Type | Residential |
| HOA | No |
| Subdivision Name | ARBOURS |
| Garage Y/N | Yes |
| Water Access Y/N | No |
| Other Structures | Above Grade |
| Full Baths | 2 |
| Status | ACTIVE |
| Directions | Blue Bell Rd. left on Tamarind Pl. then right on Sassafras |
| City | WILLIAMSTOWN |
| Disclosures | Prop Disclosure |
| Senior Community Y/N | No |
| MLS Area | Monroe Twp (20811) |
| Lot Size Units | Square Feet |
| Lot Size Square Feet | 10123.00 |
| Tax Assessed Value | 280200.0 |
| Tax Annual Amount | 10560.0 |
| Home Warranty Y/N | No |
| Property Condition | Excellent |
| Structure Type | Detached |
| Condo/Coop Association fee Y/N | No |
| Bathrooms Count Main Level | 1.00 |
| Price Per Sq Ft Total AG | 207.08 |
| Acceptable Financing | Cash,Conventional,VA,FHA |
| Additional Parcels Y/N | No |
| Historic Y/N | No |
| Lease Considered Y/N | No |
| Vacation Rental Y/N | No |
| Total SQFT | 2656 |
| Builder Name | Group Ten Builders |
| Standard Status | Active |
| Year Built Source | Estimated |
| Tax Lot | 00007 |
| Association Recreation Fee | No |
Interior Features
| Interior Amenities | Attic,Bathroom - Stall Shower,Bathroom - Tub Shower,Carpet,Ceiling Fan(s),Floor Plan - Traditional,Formal/Separate Dining Room,Kitchen - Eat-In,Kitchen - Island,Kitchen - Table Space,Pantry,Primary B |
|---|---|
| Heating Fuel | Natural Gas |
| Basement | Partially Finished |
| Flooring | Bamboo,Carpet,Ceramic Tile |
| Total Fireplaces | 1 |
| Fireplace Features | Gas/Propane |
| Hot Water | Natural Gas |
| Basement (Y/N) | Yes |
| Heating Y/N | Yes |
| Window Features | Bay/Bow,Double Pane,Vinyl Clad |
| Fireplace Y/N | Yes |
| Above Grade Finished Area | 2656 |
| Half Baths | 1 |
| Central Air Y/N | Yes |
| Total Bedrooms | 4 |
| Room Type | Dining Room,Primary Bedroom,Bedroom 2,Bedroom 3,Bedroom 4,Kitchen,Foyer,Study,Great Room,Laundry,Recreation Room,Utility Room,Full Bath,Half Bath |
| LivingAreaSource | Estimated |
| Laundry Type | Main Floor |
| Bedrooms Count All Upper Levels | 4 |
| Bedrooms Count Upper Level 1 | 4 |
| Bathrooms Half Main Level | 1 |
| Bathrooms Full Upper Level 1 | 2 |
| Bathrooms Full All Upper Levels | 2 |
| Bathrooms Count Upper Level 1 | 2.00 |
| Bathrooms Count All Upper Levels | 2 |
| Above Grade Finished Area Source | Estimated |
| Above Grade Finished Area Unit Type | Square Feet |
| Total Baths | 3 |
Exterior Features
| Pool | No Pool |
|---|---|
| Fencing | Partially,Vinyl |
| Parking Features | Concrete Driveway |
| Water Source | Public |
| Inclusions | All appliances are included in as-is condition |
| Total Parking Spaces | 6 |
| Garage Features | Garage - Front Entry,Inside Access |
| Type of Parking | Attached Garage,Driveway,On Street |
| Foundation Details | Concrete Perimeter |
| Spa | No |
| Water View Y/N | No |
| Lot Size Acres | 0.23 |
| Lot Size Source | Estimated |
| Waterfront Y/N | No |
| Door Features | Insulated,Sliding Glass,Storm |
| Builder Model | The Jefferson |
| Horse Y/N | No |
| Land Assessed Value | 51500.00 |
| Navigable Water Y/N | No |
| Water Oriented Y/N | No |
| # of Attached Garage Spaces | 2 |
Room Details
| Room | Dimensions | Level | Flooring | Details |
|---|---|---|---|---|
| Bedroom 2 | Upper 1 | |||
| Bedroom 3 | Upper 1 | |||
| Bedroom 4 | Upper 1 | |||
| Dining Room | Main | |||
| Foyer | Main | |||
| Full Bath | Upper 1 | |||
| Great Room | Main | |||
| Half Bath | Main | |||
| Kitchen | Main | |||
| Laundry | Main | |||
| Primary Bedroom | Upper 1 | |||
| Recreation Room | Lower 1 | |||
| Study | Main | |||
| Utility Room | Lower 1 |
Amenities
- Foreclosure
- Views
- Short Sale
- New Construction
- Adult 55+
- Lease To Own
- No HOA Fees
- Furnished
- Primary On Main
- Air Conditioning
- Seller Finance
- Green
- Fixer Upper
- Horse
- Golf
- Fireplace
- Deck
- Garage
- Basement
- Pool
Property vs Single Family Average in 08094
Price
Taxes
Year Built
 The data relating to real estate for sale on this web site comes from the participating brokers of the South Jersey Shore MLS. Any use of search facilities of data on the site, other than a consumer looking to purchase real estate, is prohibited. Information displayed on this web site is Deemed Reliable But Not Guaranteed. This data is updated daily.
 © BRIGHT, All Rights Reserved
