
Price Reduction - Primary on Main











Address
2460 Buttonwood Drive, Vineland, NJ
Price
$ 555,000
Property Attributes
- MLS#NJCB2029838
- TypeSingle Family
- Listing Status ACTIVE
- CountyCUMBERLAND
- CityVineland
- AreaVineland City
- NeighborhoodVineland
- Zip08361
- Style
- Year Built1964
- Price$ 555,000
- Bedrooms5
- Full Bathrooms3
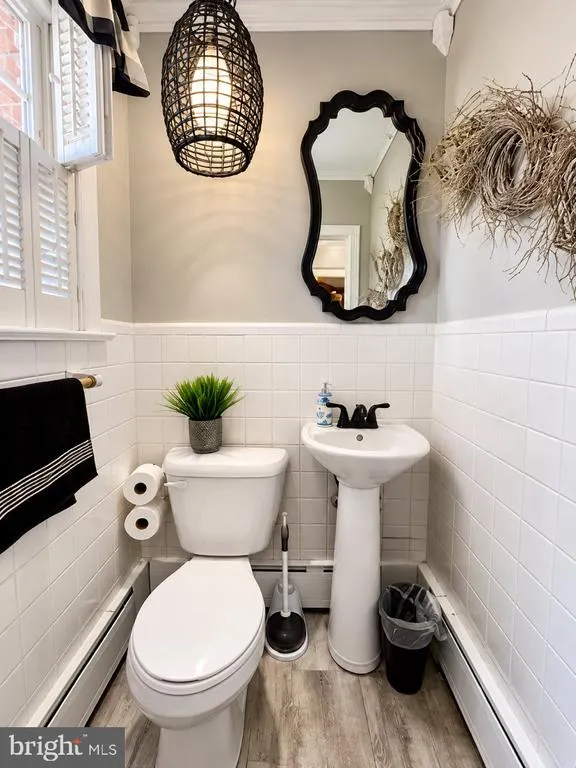
- Half Bathrooms1
- Sqr Footage3577
- Lot Size0.37 Acres
Data Source:
Bright MLS
Property Description
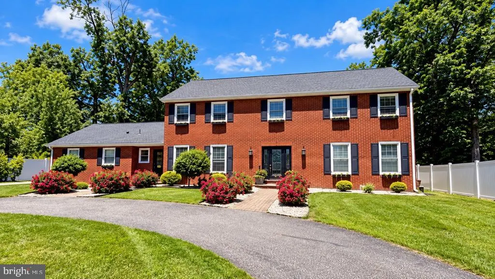
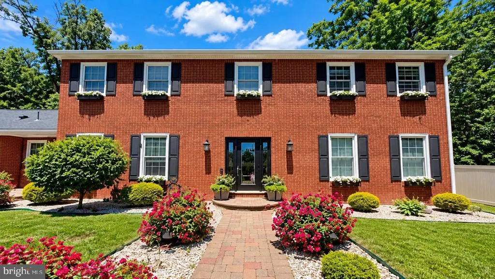
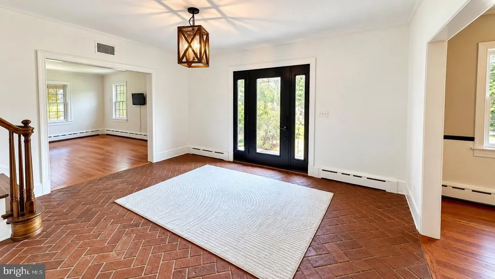
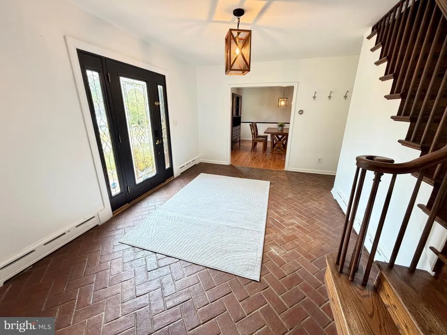
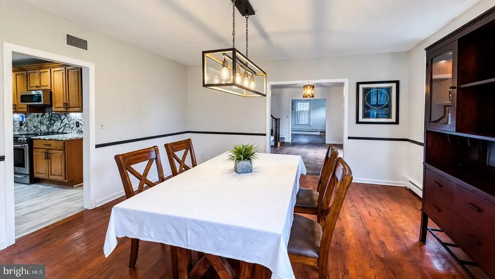
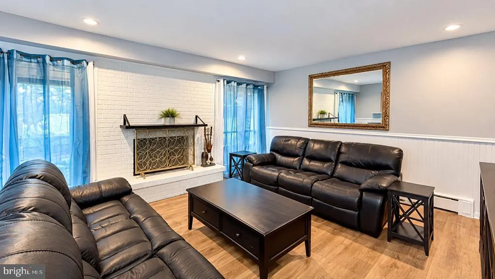
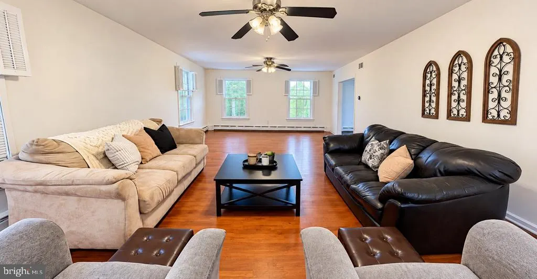
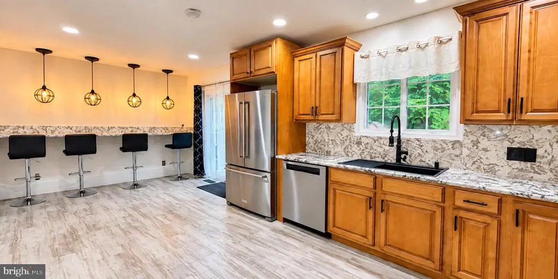
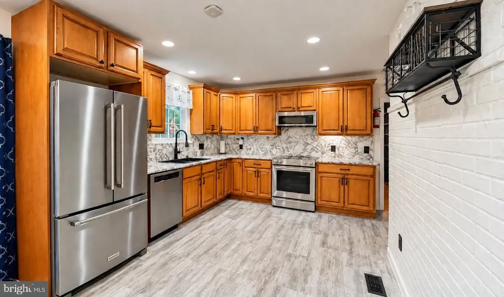
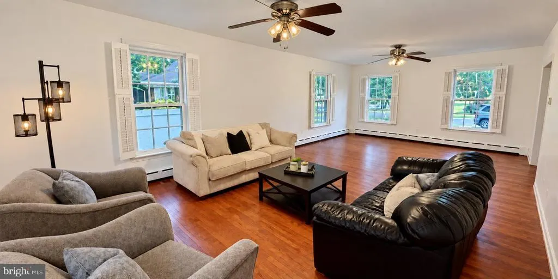
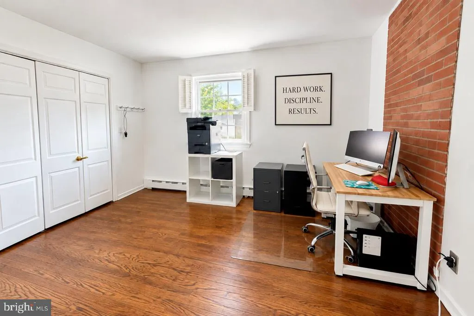
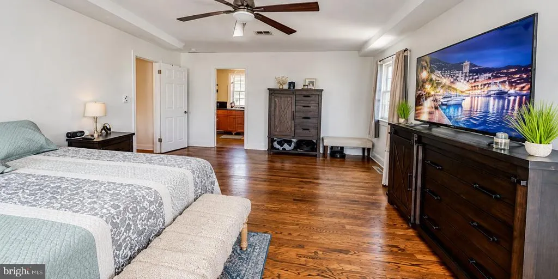
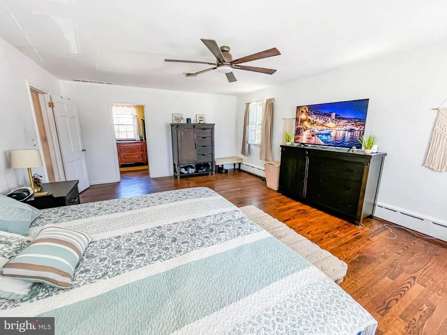
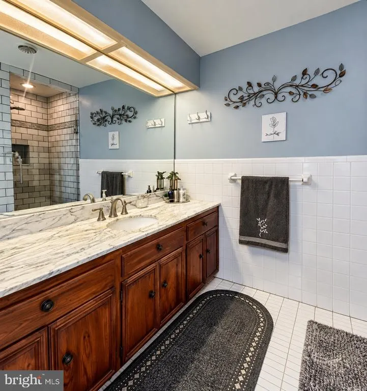
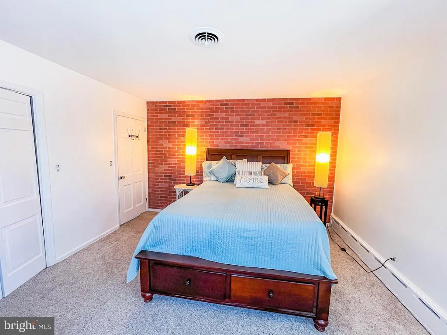
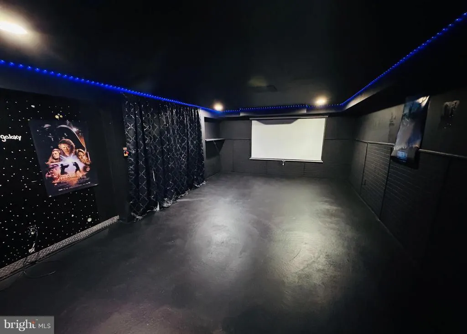
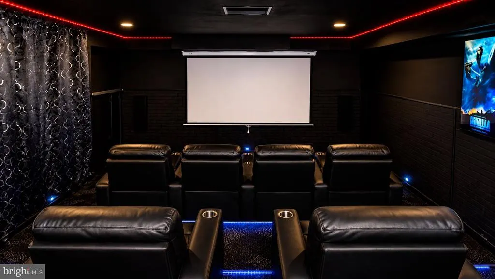
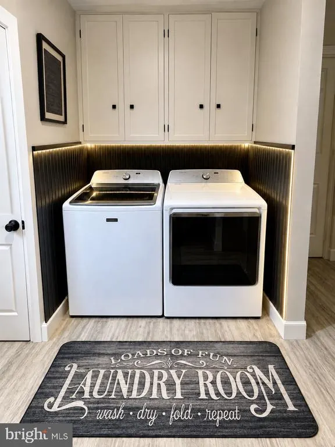
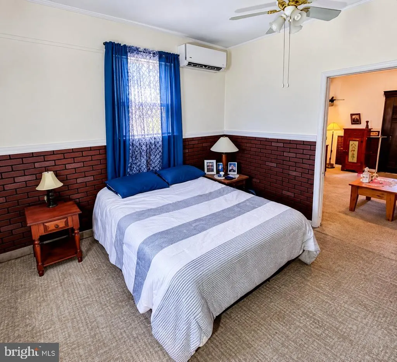
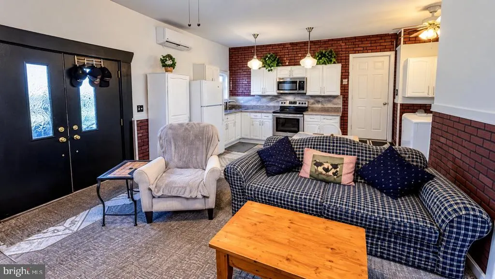
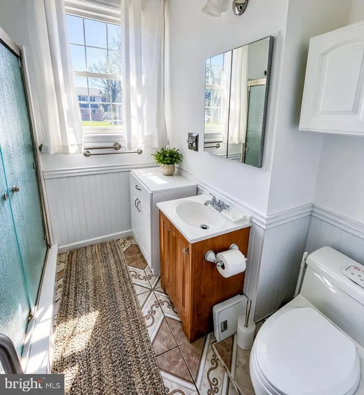
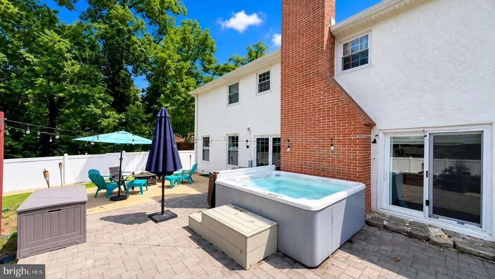
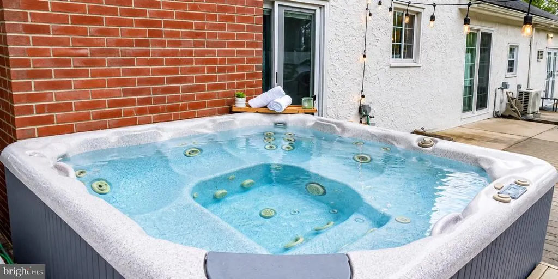
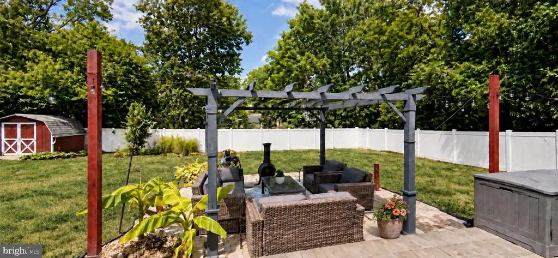
POTENTIAL ASSUMABLE MORTGAGE OPPORTUNITY 5.625% INTEREST RATE!Appraisal in hand at $614K! Spacious, fully updated home with full IN-LAW SUITE! 2 homes under one roof! Set on a quiet street in EAST VINELAND in the New Italy section, this impressive residence offers just under 3,600 square feet and begins with a convenient circular driveway and great curb appeal including a paver walkway. Step through the front door into a wide, inviting foyer featuring classic brick flooring and a beautiful hardwood staircase that sets the tone for the homes warmth and elegance. Designed for both everyday living and memorable entertaining, the home features an oversized formal dining room perfect for hosting holidays, a spacious family room, and a separate living room complete with a wood-burning fireplace, custom built-in bookshelves, and sliding doors leading to the rear yard and outdoor HOT TUB! The updated kitchen is both stylish and functional, showcasing granite countertops and backsplash, stainless steel appliances, a pantry, built-in bar seating, and accent lighting that adds a refined touch. Upstairs, you'll find 4 generously sized bedrooms, including a spacious primary suite with a walk-in closet and a beautifully appointed en-suite bath, A large shared hallway bathroom completes the second level. The home includes a separate legal in-law suite with its own PRIVATE double-door entrance. This fully equipped space offers a full kitchen with stove, built-in microwave, and refrigerator, along with a washer and dryer - ideal for extended family/multi-generational living. There is a FULL unfinished basement with designated areas for movie/game room, work shop area, gym area and flex space. The rear yard is enhanced by a brand NEW vinyl fence offering added privacy. Additional highlights include: major upgrades already completed in 2021 include roof, windows, HVAC and freshly painted interior. Enjoy the serenity of your private retreat while remaining less than an hour from both Cape May and Atlantic City - giving you convenient access to fine dining, boutique shopping, world-class entertainment, nightlife, casinos, and some of South Jersey's most sought-after beach destinations. Come see this home in person to appreciate all that it has to offer!
| Price History | |
|---|---|
| 4/10/2026 | Listed $625,000 |
| 6/4/2026 | 2$614,000 |
| 6/19/2026 | 1$609,999 |
| 7/9/2026 | 2$599,999 |
| 9/27/2026 | 8$555,000 |
General Features
| Living Area | 3577 |
|---|---|
| Sewer | Public Septic |
| Heating | Forced Air |
| Cooling | Ceiling Fan(s),Central A/C,Ductless/Mini-Split |
| Possession | Settlement |
| Appliances | Dishwasher,Dryer,Microwave,Oven - Self Cleaning,Oven/Range - Electric,Refrigerator,Stainless Steel Appliances,Washer |
| Zoning | 01 |
| Architectural Style | Other |
| Construction Materials | Frame |
| School District | CITY OF VINELAND BOARD OF EDUCATION |
| Year Built | 1964 |
| Levels | 2 |
| Tax Year | 2025 |
| Ownership | Fee Simple |
| Cool Fuel | Electric |
| Accessibility | None |
| County | CUMBERLAND |
| New Construction | No |
| Property Type | Residential |
| HOA | No |
| Subdivision Name | VINELAND |
| Garage Y/N | No |
| Water Access Y/N | No |
| Other Structures | Above Grade,Below Grade |
| Full Baths | 3 |
| Status | ACTIVE |
| Directions | 2460 buttonwood |
| City | VINELAND |
| Senior Community Y/N | No |
| MLS Area | Vineland City (20614) |
| Lot Size Units | Square Feet |
| Lot Size Square Feet | 16248.00 |
| Tax Assessed Value | 300600.0 |
| Tax Annual Amount | 0.0 |
| Structure Type | Detached |
| Condo/Coop Association fee Y/N | No |
| Bathrooms Full Main Level | 3 |
| Bathrooms Count Main Level | 4.00 |
| Price Per Sq Ft Total AG | 155.16 |
| Vacation Rental Y/N | No |
| Virtual Tour | https://my.matterport.com/show/?m=mRvphRSiiZs&mls=1 |
| Total SQFT | 3577 |
| Standard Status | Active |
| Year Built Source | Assessor |
| Tax Lot | 00020 |
Interior Features
| Interior Amenities | 2nd Kitchen,Bathroom - Walk-In Shower,Built-Ins,Ceiling Fan(s),Formal/Separate Dining Room,Kitchen - Eat-In,Walk-in Closet(s) |
|---|---|
| Heating Fuel | Natural Gas |
| Basement | Full,Sump Pump,Unfinished |
| Flooring | Hardwood,Luxury Vinyl Plank,Tile/Brick |
| Total Fireplaces | 1 |
| Fireplace Features | Wood |
| Hot Water | Other |
| Basement (Y/N) | Yes |
| Heating Y/N | Yes |
| Fireplace Y/N | Yes |
| Above Grade Finished Area | 3577 |
| Half Baths | 1 |
| Central Air Y/N | Yes |
| Total Bedrooms | 5 |
| Main Level Bedrooms | 5 |
| Below Grade Finished Area Unit Type | Square Feet |
| LivingAreaSource | Assessor |
| Below Grade Unfin Area Units | Square Feet |
| Below Grade Unfin SQFT Source | Assessor |
| Below Grade Finished Area Source | Assessor |
| Bathrooms Half Main Level | 1 |
| Above Grade Finished Area Source | Assessor |
| Above Grade Finished Area Unit Type | Square Feet |
| Total Baths | 4 |
Exterior Features
| Pool | No Pool |
|---|---|
| Fencing | Vinyl |
| Parking Features | Asphalt Driveway,Circular Driveway |
| Water Source | Public |
| Type of Parking | Driveway |
| Foundation Details | Other |
| Water View Y/N | No |
| Lot Dimensions | 100.00 x 162.50 |
| Lot Size Acres | 0.37 |
| Lot Size Source | Assessor |
| Waterfront Y/N | No |
| Land Assessed Value | 0.00 |
| Navigable Water Y/N | No |
| Water Oriented Y/N | No |
| LotDimensionsSource | Assessor |
Amenities
- Foreclosure
- Views
- Short Sale
- New Construction
- Adult 55+
- Lease To Own
- No HOA Fees
- Furnished
- Primary On Main
- Air Conditioning
- Seller Finance
- Green
- Fixer Upper
- Horse
- Golf
- Fireplace
- Deck
- Garage
- Basement
- Pool
Property vs Single Family Average in 08361
Price
Year Built
 The data relating to real estate for sale on this web site comes from the participating brokers of the South Jersey Shore MLS. Any use of search facilities of data on the site, other than a consumer looking to purchase real estate, is prohibited. Information displayed on this web site is Deemed Reliable But Not Guaranteed. This data is updated daily.
 © BRIGHT, All Rights Reserved
